




Listing courtesy of Candy Sharp from Maxfield Real Estate/Wolfeboro. ()
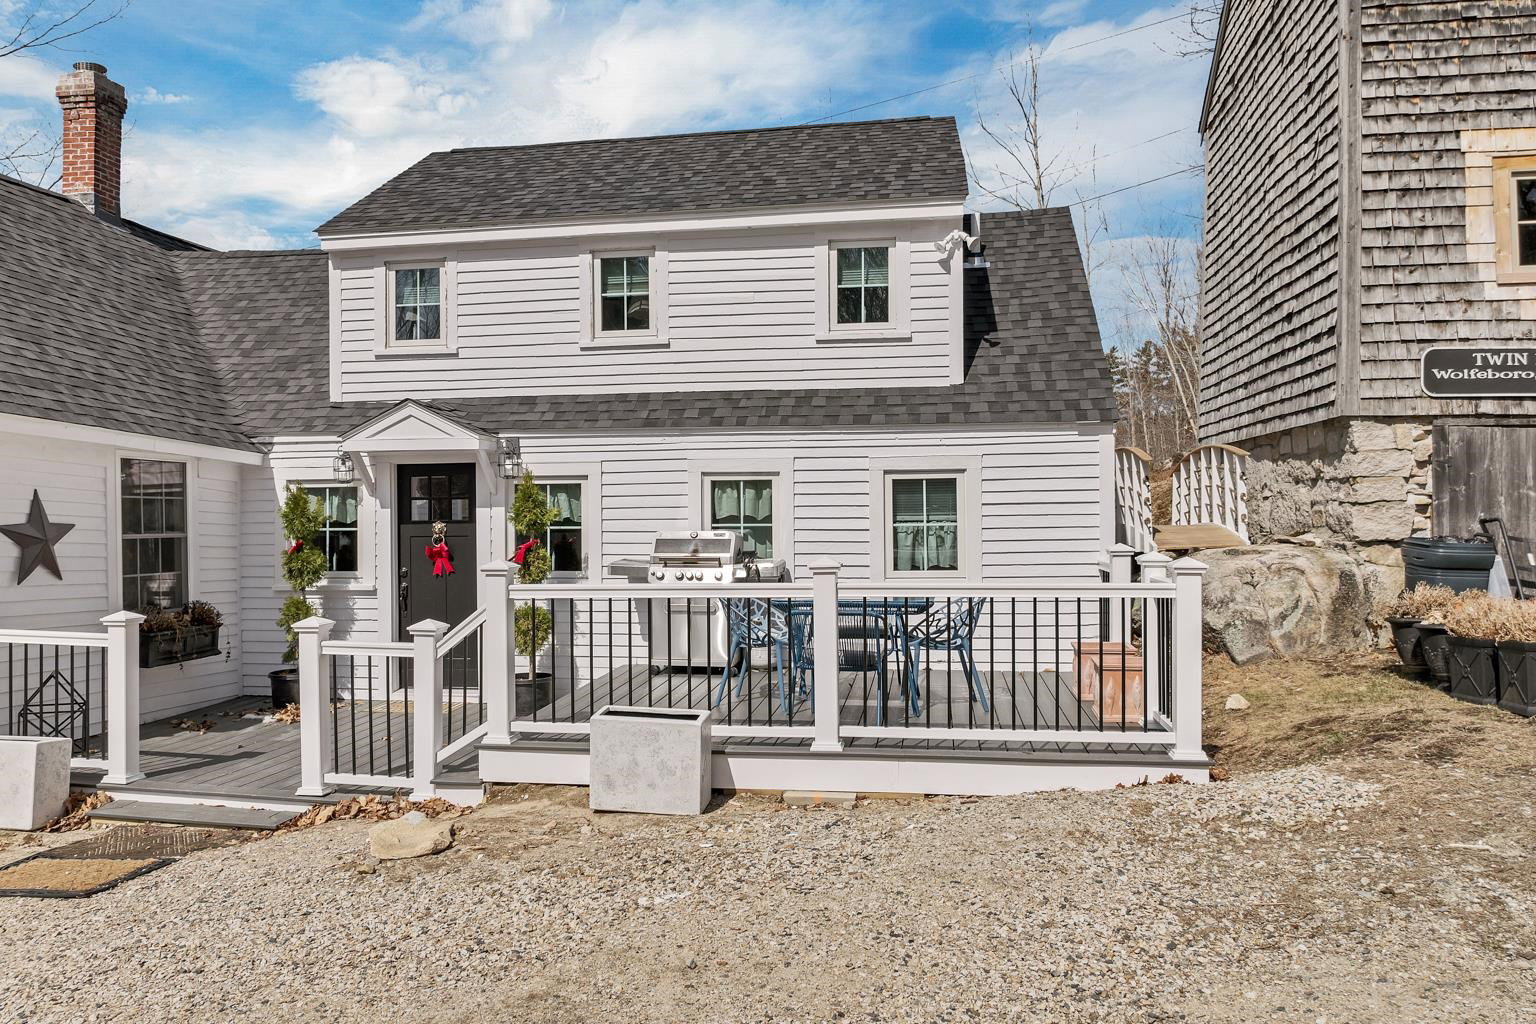
Welcome to Twin Eagle Farm: an exquisite NE Cape, originally built circa 1812, featuring the very best updates and amenities sought after in 2026. Highlights include 3 BRs, each with its' own custom tiled, spa bath. Primary suite on the first floor, for ease of living at any stage of life, and 2 gracious BRs on the upper level. You will also appreciate the versatile den/library/office, and the dedicated laundry room, along with a full bath on the first floor. The well-appointed kitchen is ready for all of your culinary adventures with high-end appliances, plenty of cabinet space, beautiful French flooring, spacious dining area and direct access to both the deck for grilling & relaxing as well as the pocket garden, perfect for growing your own herbs. The striking cabinet color and beautiful counters are complimented by warm wood details and original exposed beams blending the best of old and new. The large, wood-burning fireplace in the LR will the take chill off the cooler months. Throughout the home the thoughtful upgrades include high-efficiency ANDERSON WINDOWS, new central A/C and true attention to detail. The home is now offered on 4 acres, with potential for future subdivision of a 2 acre lot. Bonus features include a small, 3 level storage barn and a pad ready to build your future shed or garage. Convenient to downtown Wolfeboro, lake activities, beaches, schools and medical ctr. Truly a one-of-a-kind opportunity to live your dream life!
 Copyright 2026 PrimeMLS, Inc. All rights reserved. This information is deemed reliable, but not guaranteed. The data relating to real estate displayed on this display comes in part from the IDX Program of PrimeMLS. The information being provided is for consumers’ personal, noncommercial use and may not be used for any purpose other than to identify prospective properties consumers may be interested in purchasing. Data last updated .

/u.realgeeks.media/lakewinniteam/lwt_logo2022.png)