




Listing courtesy of Jennifer Nolin from Coldwell Banker Realty Gilford NH. (Off: 603-524-2255)
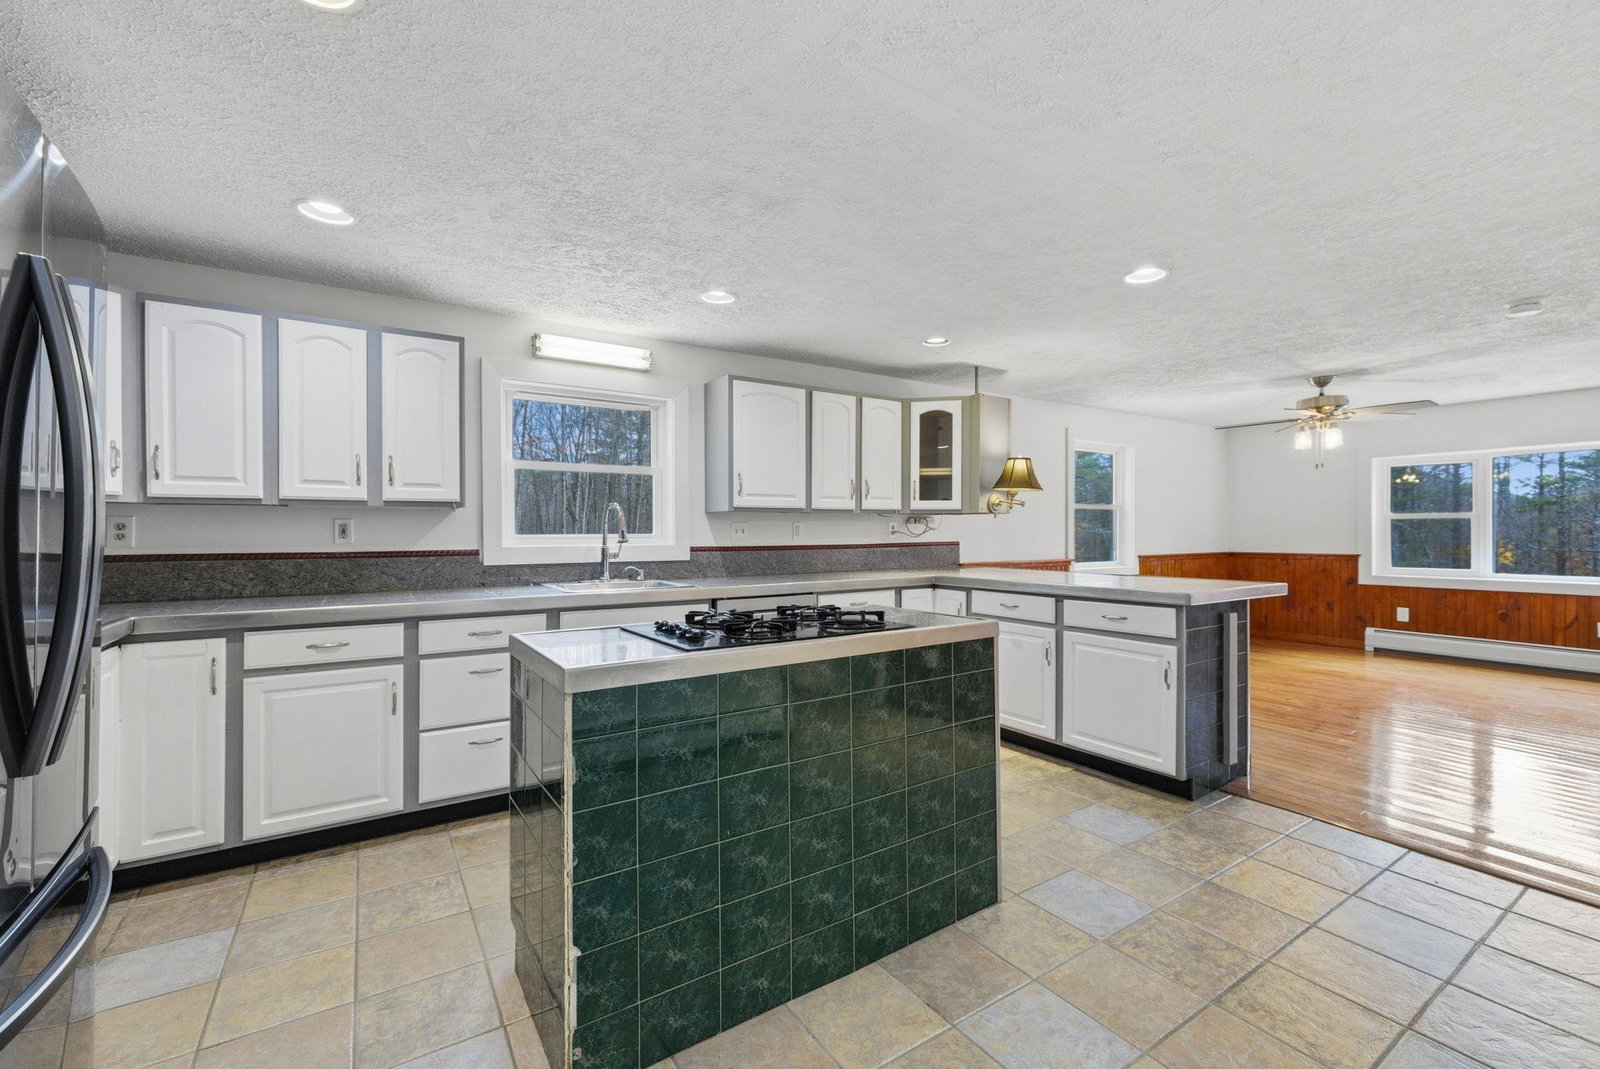
Welcome to beautiful, low-tax Alton, New Hampshire! This spacious and inviting four-bedroom home is ideally located just 3.5 miles (about six minutes) from Lake Winnipesaukee, 12 minutes from Mount Major’s hiking trails, and 22 minutes from Gunstock Mountain Resort. Over the past two years, the propertyhas undergone numerous upgrades including a new roof, siding, and windows; new hardwood and luxury vinyl plank flooring; a stone veneer around the foundation;newly built interior stairs with a stone accent; fresh paint throughout; foundation and perimeter drains; extensive landscaping; and the addition of a new shed andcarport. Inside, the home is filled with character and offers a flexible floor plan to suit a variety of needs. The first floor features a bedroom, a full bath with laundry, aspacious living room, and a dining room. Upstairs, the primary suite includes a private hot tub, along with two additional bedrooms and a three-quarter bath. The walkoutbasement is mostly finished and includes a mudroom, recreation room, and large den—perfect for an office, hobby space, exercise room, or additional storage. With itsgleaming hardwood floors, natural woodwork, and park-like setting, this home offers warmth, charm, and comfort both inside and out.
 Copyright 2026 PrimeMLS, Inc. All rights reserved. This information is deemed reliable, but not guaranteed. The data relating to real estate displayed on this display comes in part from the IDX Program of PrimeMLS. The information being provided is for consumers’ personal, noncommercial use and may not be used for any purpose other than to identify prospective properties consumers may be interested in purchasing. Data last updated .

/u.realgeeks.media/lakewinniteam/lwt_logo2022.png)