




Listing courtesy of Tracie Corbett from Coldwell Banker Realty Gilford NH. (Off: 603-524-2255)
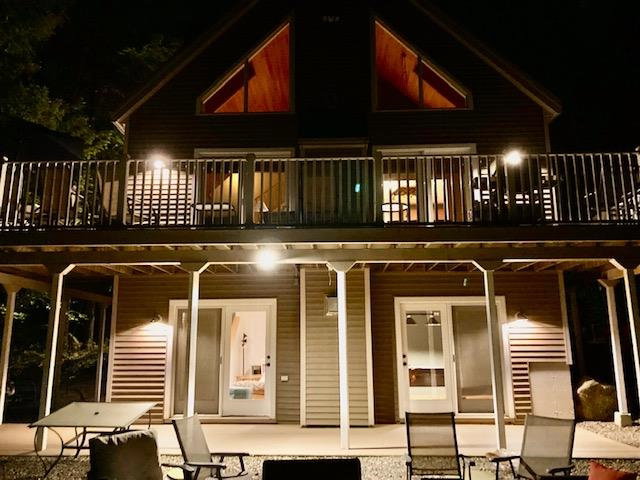
Welcome to this spacious and beautifully maintained 5-bedroom, 3-bath home in Gilford, offering the perfect blend of comfort, functionaltiy and location and providing ample space for family, guests or a flexible work-from-home lifestyle. The thoughtfully designed floor plan features generous living areas filled with natural light, a well-appointed kitchen with abundant cabinetry and workspace, and spacious bedrooms that offer comfort and privacy. The primary suite serves as a relaxing retreat with access to the loft/office. The additional 4 bedrooms provide plenty of room for family and visitors. Step outside to your private backyard oasis, where an inviting outdoor patio creates the perfect setting for year-round entertaining or relaxing under the stars. This outdoor living space is sure to become a favorite for gathering. Ideally located minutes to Gilford Beach, Gunstock Mountain Resort, the Bank of New Hampshire Pavilion, shopping, restaurants, marinas and endless year-round recreation this home offers the best of Lakes Region living. Whether you are looking for a residence, vacation getaway, or investment opportunity, this property has an unbeatable location.
 Copyright 2026 PrimeMLS, Inc. All rights reserved. This information is deemed reliable, but not guaranteed. The data relating to real estate displayed on this display comes in part from the IDX Program of PrimeMLS. The information being provided is for consumers’ personal, noncommercial use and may not be used for any purpose other than to identify prospective properties consumers may be interested in purchasing. Data last updated .

/u.realgeeks.media/lakewinniteam/lwt_logo2022.png)